Structured intent,
methodical craft in design.
DNC Architects pairs international design standards with hands-on local practice — led by a principal architect trained in Southeast Asia's competitive architecture offices and grounded in years of building across Cebu and the Region. That dual footing shapes every project, from master planning to interior detail.
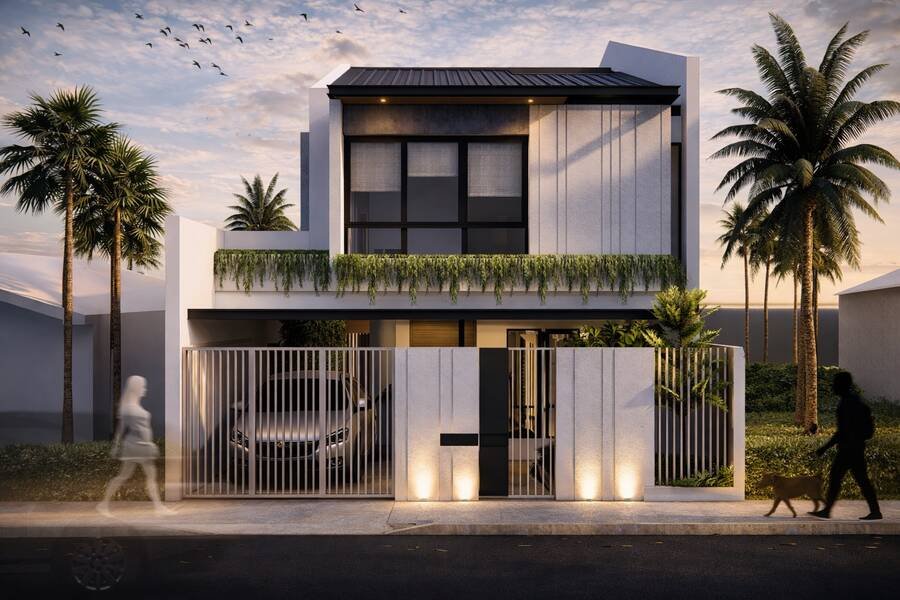
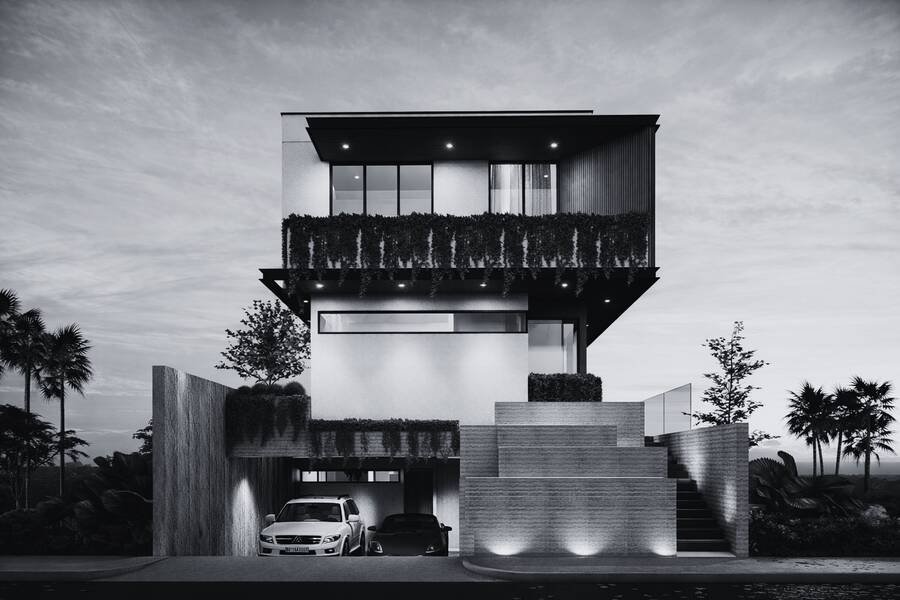
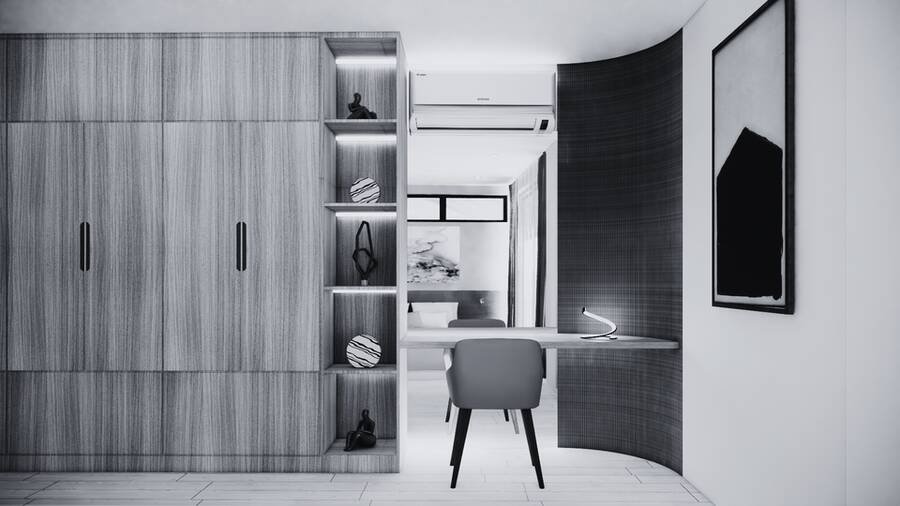
Led by the principal architect whose expertise was forged in the competitive landscape of Southeast Asia-based offices and their practices, the studio inherits the rigorous design and execution standards from a Southeast Asian architectural firm and its principles.
By merging regional benchmarks with local practices, DNC Architects delivers a seamless design spectrum — from master planning to intricate interior details and well thought-out execution.
Vision
“To consistently deliver and create livable spaces of our clients' dreams — transforming visions into built environments that enhance well-being and function.”
Philosophy
Our commitment is rooted in Mindful Design Consideration, with every project approached with deliberate attention to context, client needs, environmental impact, and future resilience, ensuring solutions are not just aesthetic but profoundly functional and sustainable.
Area of expertise
Comprehensive design leadership across diverse typologies, ensuring high standards of execution and innovative solutions for every structure.
Residential
Custom luxury homes, townhouses, and multi-family residences.
Commercial
Office spaces, retail hubs, and corporate structures.
Mixed-Use & Master Planning
Integrated designs blending residential, commercial, and public spaces.
Interior Architecture
Complete design and styling of internal spaces, in seamless continuity with the exterior.
Consultancy
Strategic advice on feasibility, planning, and regulatory compliance.
From concept to close-out
A single point of accountability across four project phases — the same team that designs it is the team that sees it built.
Site Planning
Strategic Site Analysis, Spatial Organization, and Maximization of Land Use Efficiency.
Design Development
Architectural design and interior design developed together — Conceptualization, Schematic Design, Spatial Planning & Initial Material Selection.
Contract Documentation
Construction Documentation, Procurement, Coordination, Detailing, Code Compliance, Specifications, Engineering Integration.
Construction Management & Administration
Execution of Work, Quality Control, Safety Management, Project Schedule, Project Close-out.
Portfolio gallery
Selected work across Cebu, Bohol, Davao and Metro Manila — spanning residential, hospitality, institutional, resort and mixed-use architecture.
Let's plan your next build.
From feasibility and site planning through construction close-out — reach out with your project brief and site details.
Email the studioV. Ranudo St. Brgy. Cogon Ramos
Cebu City 6000, Philippines